01
Share your space
Tell us your goals, room dimensions, and budget. Photos and existing floor plans help us understand what’s possible.

Home & commercial gym design
From a spare room to a full fitness floor. We bring your layout, equipment, and installation plan together—so every square foot has a purpose.
Build your gym in 2D & 3DTalk to our design teamInteractive 2D & 3D gym planner
Build your layout right here. Set your room size, arrange equipment, and switch to 3D to explore your space.
Set dimensions, doors, and extra space.
Arrange equipment and choose flooring.
Orbit and zoom around your layout.
Download a PDF or PNG, or share a link.
Your draft saves on this device. Layouts and equipment dimensions are preliminary; verify measurements and clearances before installation.
02 / A place for every kind of progress
Explore an example layout. We’ll help you think through equipment zones, existing machines, and how the room flows.
Designed around the way you train
Build your everyday routine around a treadmill, bike, or elliptical. Equipment size, power access, and clear space all shape the layout.
Explore cardio03 / One team. From idea to installation.
Whether you’re starting fresh or keeping machines you love, we help make the pieces work together.
Tell us your goals, room dimensions, and budget. Photos and existing floor plans help us understand what’s possible.
Review training zones, equipment placement, circulation, and flooring ideas in a plan made around your space.
Compare new and certified refurbished equipment, keep the pieces you already own, and explore bundle options.
Confirm the equipment quote, access, and installation details. We’ll coordinate the next steps with you.
Small beginnings. Bigger possibilities.
A compact cardio corner or a room that does it all. Begin with your goals, then find the equipment to match.
Tell us about your space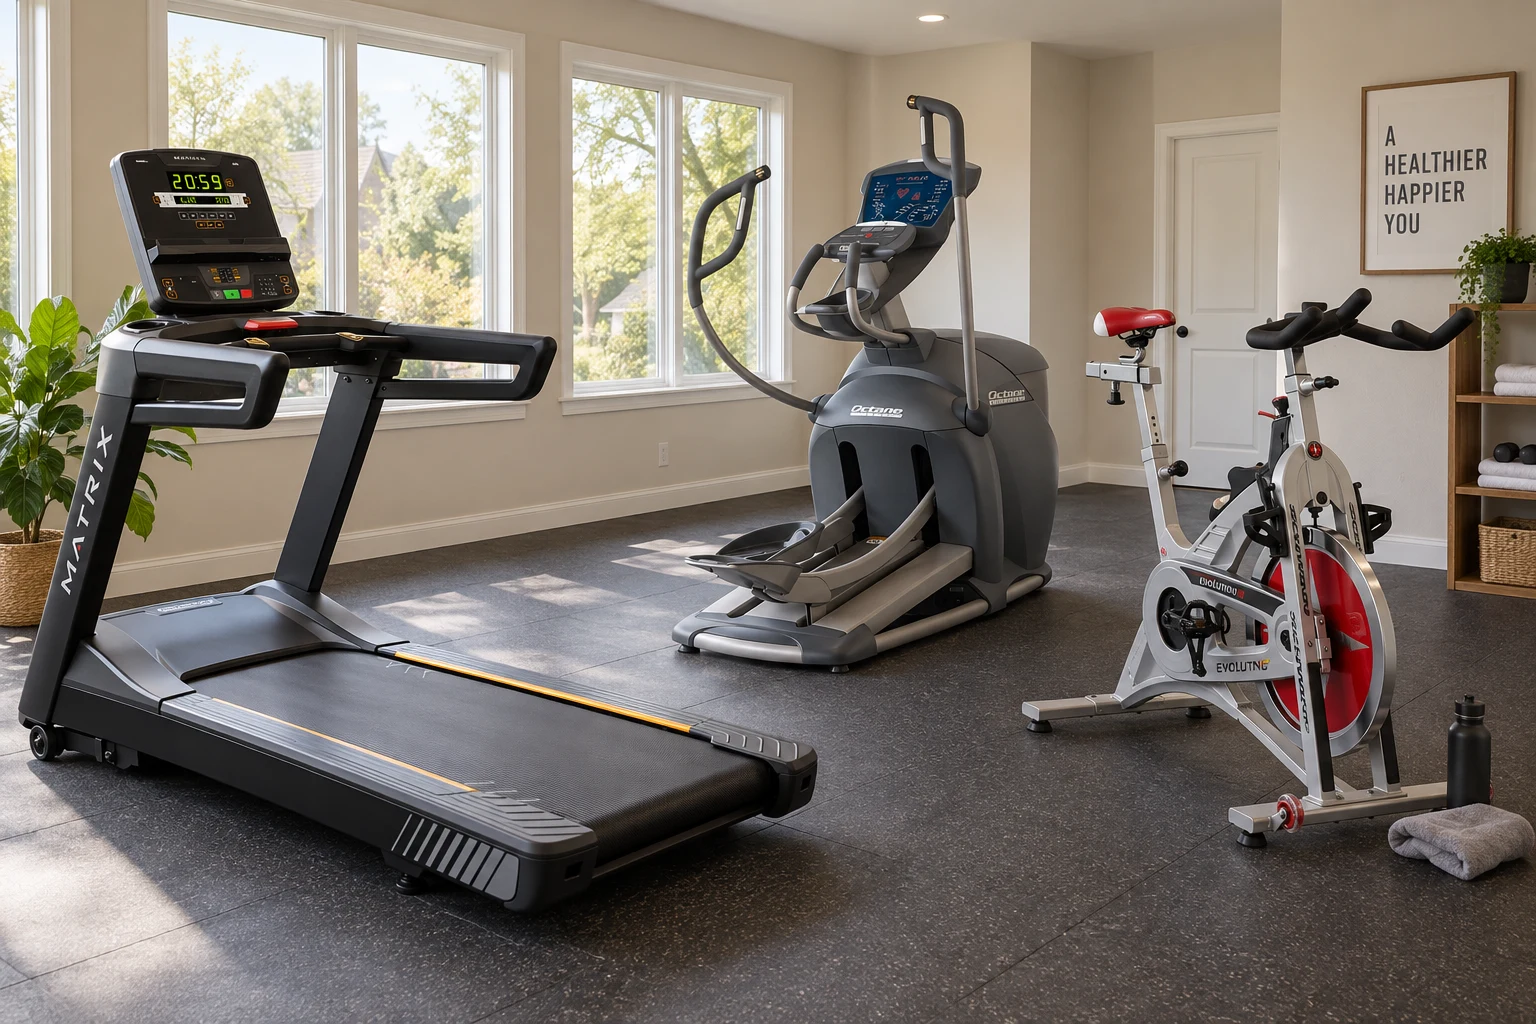 Home & garage gyms
Explore the Starter Studio equipment package.
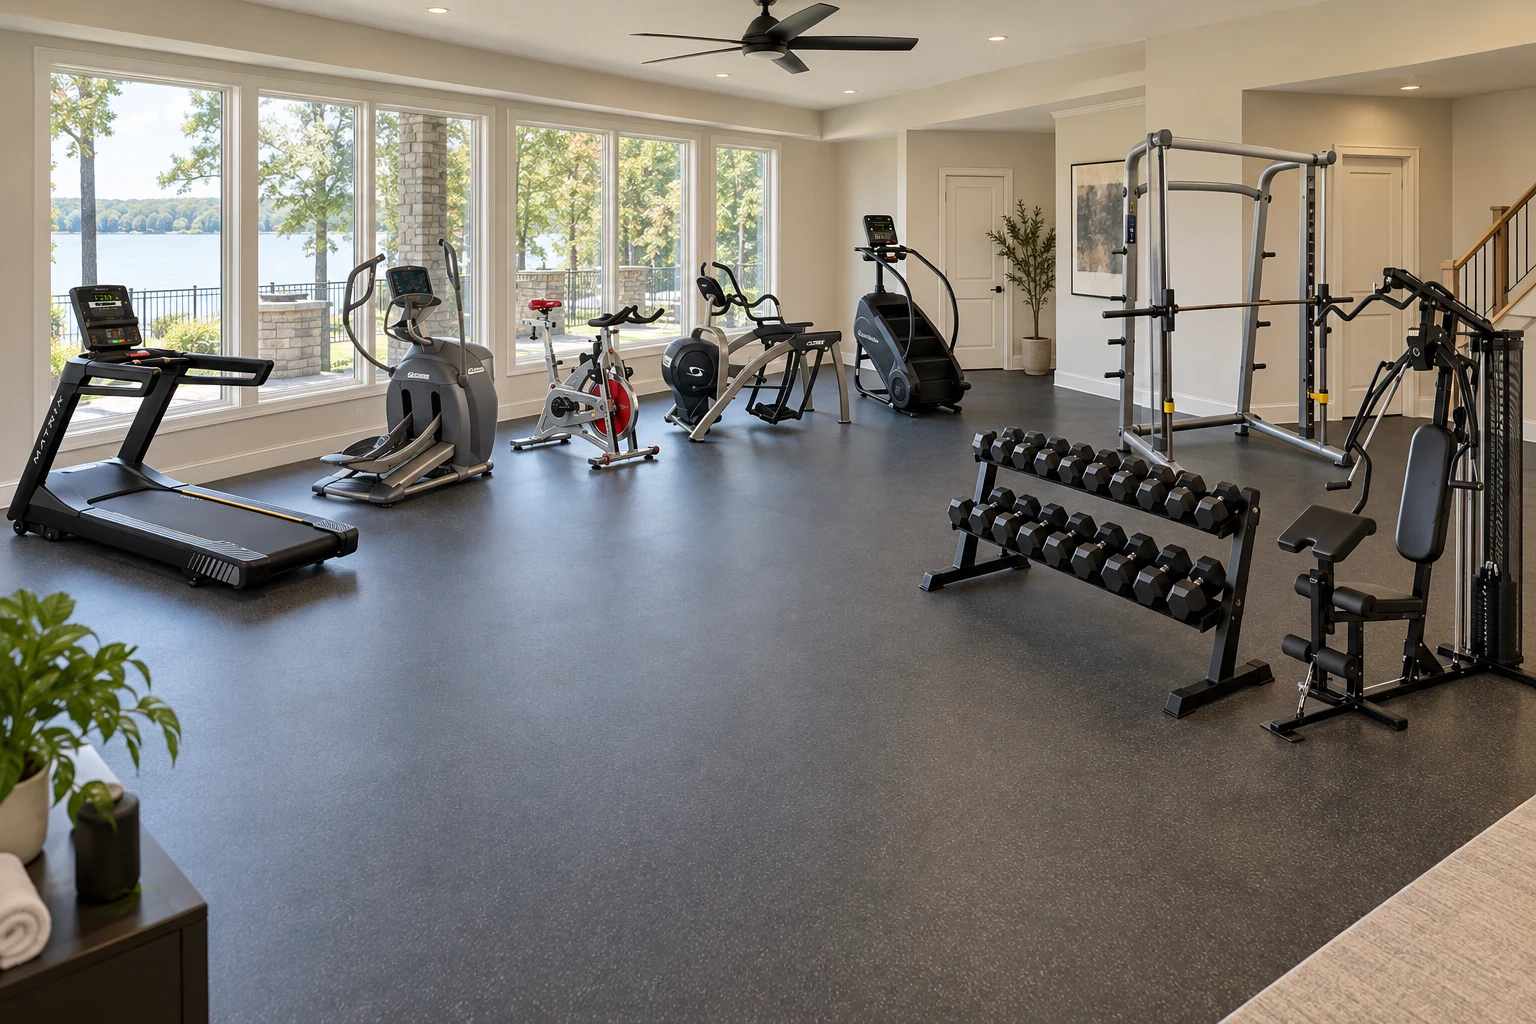 Complete training spaces
Explore a complete cardio and strength package.
Concept spaces shown. Your equipment, floor plan, and included services will be confirmed in your quote.
Your home. A new chapter.
A spare room or an empty garage. We’ll help you bring cardio, strength, and a thoughtful floor plan together.
Design concepts to inspire your space. Your equipment and final layout are planned with you.
04 / Let’s make it yours
Tell us a little about your space. Our team will call to understand your goals and help with the next step.
Have room photos or a floor plan? Mention it below and we’ll arrange the best way to review them with you.
A few things you may be wondering
Yes. Tell us the room size and the types of training you enjoy. We’ll help you consider a practical equipment mix without filling every corner.
Absolutely. Share what you have, including model names and dimensions when possible. Existing equipment can be part of the layout.
Use the interactive planner on this page to draw a 2D floor plan, explore it in 3D, and download a PDF or PNG. For help refining your layout, request a consultation. Any additional design deliverables and fees are agreed before work begins.
Yes. We can discuss gyms, training studios, hotel and apartment fitness rooms, and other shared workout spaces. Let us know expected use, available space, and the equipment you need.
These depend on the selected equipment, location, site access, and project scope. We’ll clarify delivery and installation options and provide flooring guidance as part of the planning conversation. Construction work and flooring are not automatically included in an equipment package.